
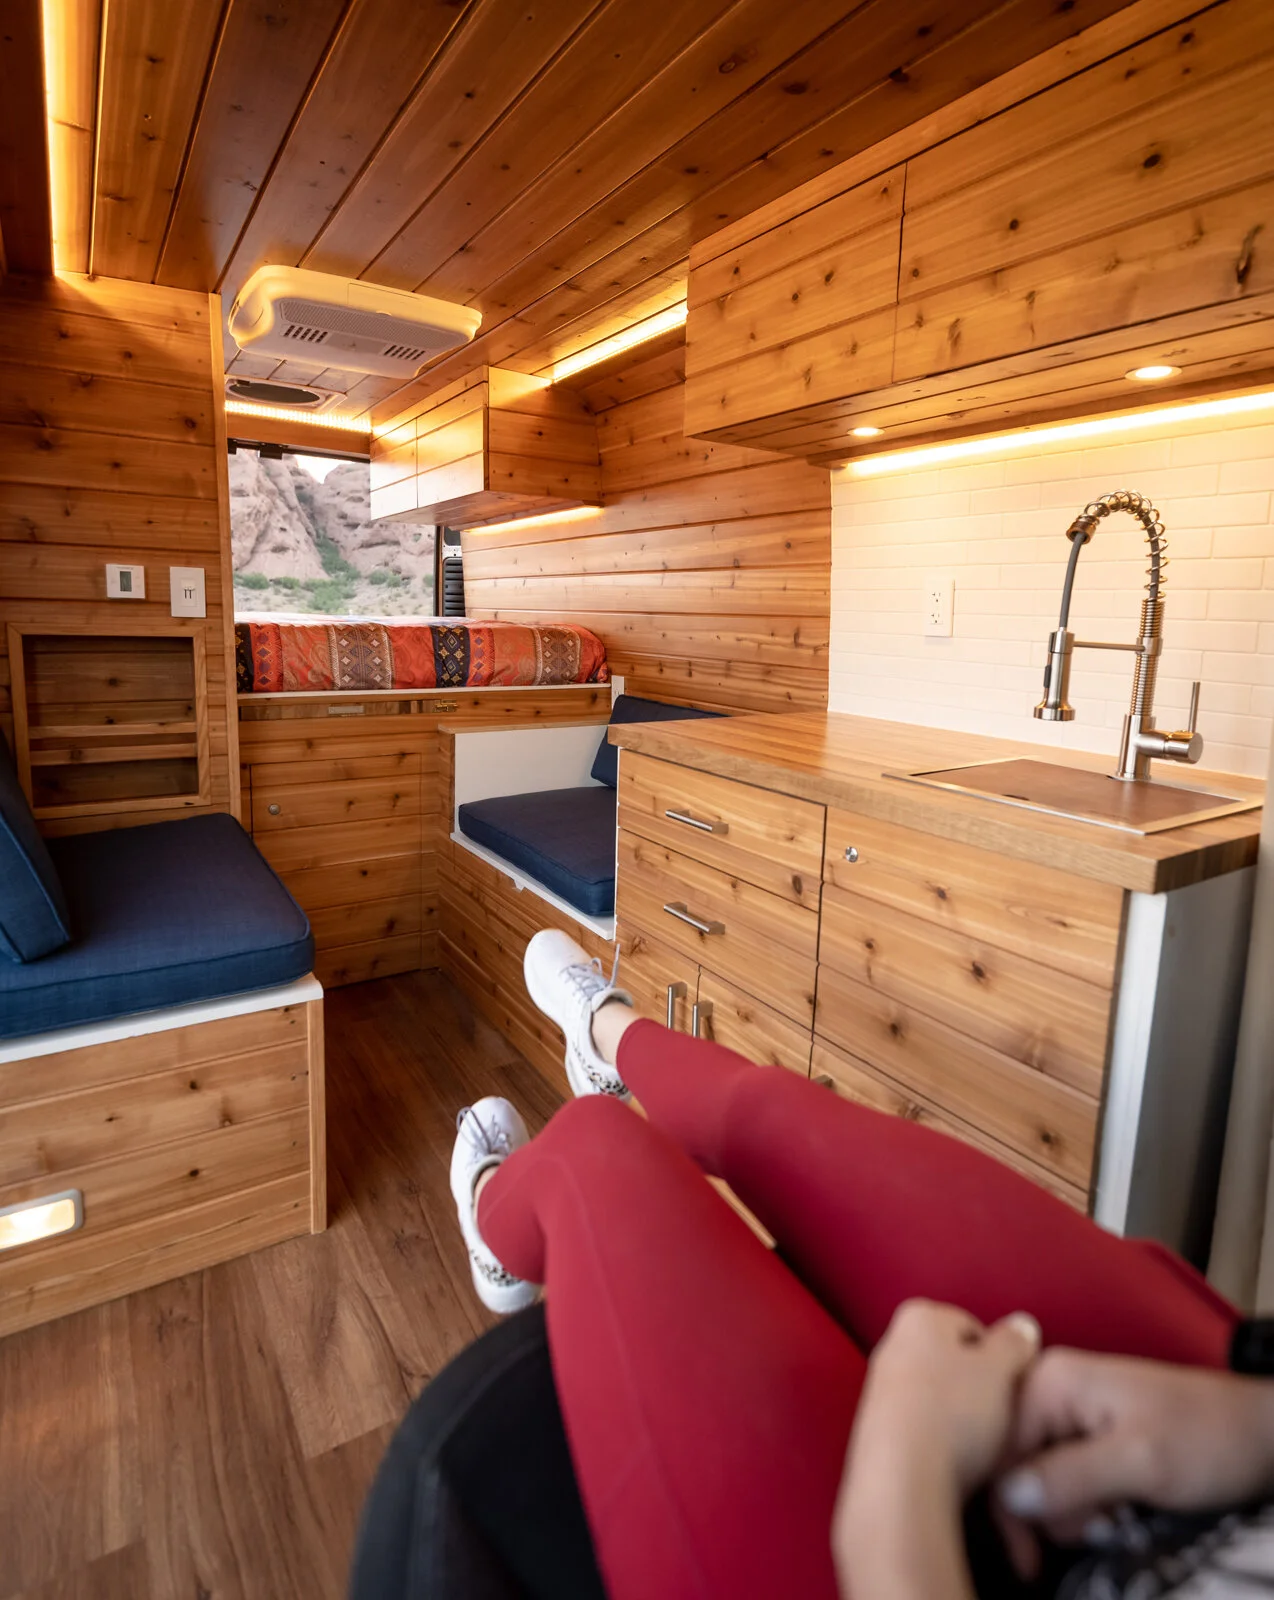
Every van builder knows this moment. You're standing inside an empty cargo van, tape measure in hand, trying to imagine a bed, a kitchen, and a life all fitting inside. It's more possible than it looks, and the layout you choose makes all the difference.
Every floor plan is really just a set of trade-offs between sleeping space, storage, living room, utilities, and how easily you can move through the van on day three of a rainy trip. Getting it right before you put in a single screw is the whole game.
Factors That Affect Camper Van Layout Choice
Before you fall in love with a floor plan, work through these first. If you're still deciding between a van and a larger RV, our camper van vs. RV guide is worth reading before you go further.
Van dimensions: Interior width, roof height, and wheelbase set the outer limits of what's possible
Passenger count: How many people need to sleep, sit, and move around comfortably?
Seating vs. sleeping: Sleeping capacity and seatbelted travel seating are not always the same number. Confirm a seatbelt for every rider and car seat compatibility if you travel with kids.
Trip length: Weekend trips tolerate compromises that month-long travel will not
Bed setup: Fixed beds are convenient; convertible beds trade comfort for daytime space
Cooking habits: A serious cook needs counter space and ventilation that a reheating-only setup doesn't require
Bathroom needs: An indoor wet bath takes significant space; outdoor and portable options free up the floor plan
Gear: Bikes, boards, climbing equipment, and camera rigs need dedicated, accessible storage
Payload: Every component adds weight. Payload, axle loading, and passenger weight all need to be factored into the design from the beginning, not added up at the end
Budget: Custom cabinetry, lift beds, and wet baths each add cost; the layout should match the build budget
Off-grid goals: Solar, battery banks, water tanks, and inverters take up space and affect weight distribution
12 Camper Van Layout Ideas by Use Case
The ideas below include bed arrangements, kitchen positions, bathroom features, and flexible living areas. Several can be combined in the same floor plan; they are not 12 mutually exclusive layouts.
The ideas below are industry-wide concepts covering bed arrangements, kitchen positions, bathroom features, and flexible living areas, and not an exhaustive list of what Boho currently offers. Several can be combined in the same floor plan; they are not 12 mutually exclusive layouts. For Boho’s specific current configurations, see the Old Faithful, Phantom Ranch, and King Canyon layout pages.
1. Fixed Transverse Bed
| Best for | Couples or solo travelers with gear storage needs |
| Space advantage | Large underbed garage for gear access from the rear |
| Daily setup | None; always ready |
| Compromise | May feel tight for taller sleepers on narrower platforms |
2. Fixed Lengthwise Bed
| Best for | Taller travelers who want comfortable sleep without setup |
| Space advantage | Full sleeping length along one wall; natural aisle on the other |
| Daily setup | None |
| Compromise | Reduces kitchen or lounge space depending on placement |
3. Convertible Dinette Bed
| Best for | Smaller vans; weekend and short-trip travelers |
| Space advantage | Doubles as a dining and working area during the day |
| Daily setup | Required in the morning and evening |
| Compromise | Daily conversion and bedding storage need to suit your routines |
4. Rear U-Lounge
| Best for | Social travelers; remote workers who need flexible seating |
| Space advantage | Generous seating for dining, working, and hosting |
| Daily setup | Required for sleep conversion |
| Compromise | Conversion takes time; less underbed storage than a fixed rear bed |
5. Elevator Bed
| Best for | Travelers who want a dedicated lounge or workspace below |
| Space advantage | Full-height living area when the bed is raised |
| Daily setup | Minimal; bed raises and lowers mechanically or manually |
| Compromise | Adds weight, cost, and mechanical complexity to the build. Confirm availability with your conversion company. Not all builders offer this. |
6. Murphy Bed
| Best for | Longer builds where daytime floor space matters |
| Space advantage | Full open floor during the day when folded against the wall |
| Daily setup | Required daily |
| Compromise | Requires solid mounting and clear deployment space; no underbed storage. Confirm availability with your conversion company |
7. Family Bunk Beds
| Best for | Families with children; confirm seatbelted seating for every rider, not just beds |
| Space advantage | Stacked sleeping maximizes floor-level living space |
| Daily setup | None |
| Compromise | Significant storage trade-off; the upper bunk becomes less practical as children grow. Confirm availability with your conversion company |
8. Swivel-Seat Front Lounge
| Best for | Travelers who want a lounge without permanent rear seating |
| Space advantage | Cab seats rotate to face the living area; no fixed furniture required |
| Daily setup | Minimal swivel adjustment |
| Compromise | Swiveled cab seats are for use while parked; comfort varies by seat model |
9. Modular Gear-Hauler Layout
| Best for | Cyclists, surfers, climbers, and gear-heavy travelers |
| Space advantage | Removable furniture and tie-down systems adapt the van to any load |
| Daily setup | Varies by configuration |
| Compromise | Less fixed comfort; requires discipline in how the space is loaded and secured |
10. Side-Galley Open Aisle
| Best for | Compact and medium-wheelbase vans; all travel styles |
| Space advantage | The full-length aisle preserves movement and sightlines through the van |
| Daily setup | None |
| Compromise | Limited counter space compared with a full rear kitchen setup |
11. Indoor Wet Bath
| Best for | Full-time travelers and anyone who prioritizes self-contained comfort |
| Space advantage | Shower and toilet combined in one footprint rather than two separate rooms |
| Daily setup | None |
| Compromise | Reduces living and storage space meaningfully; requires proper ventilation and drainage planning |
12. Rear or Outdoor Kitchen
| Best for | Warm-weather travelers who cook primarily outside |
| Space advantage | Frees up significant interior living space by moving the kitchen to the rear or a slide-out |
| Daily setup | Required when deploying an external kitchen setup |
| Compromise | Limited or impractical in cold, wet, or windy conditions |
How Boho’s Layouts Handle These Trade-Offs
The 12 ideas above are general concepts used across the van industry. Here’s how our three named layouts combine several of them. Each can be customized, and any of them can be built on a Ram ProMaster, Ford Transit, or Mercedes-Benz Sprinter.
Old Faithful
Old Faithful has our most open floor plan, built around face-to-face seating, a retractable butcher block table, and flexible storage. It rides and sleeps up to 4 and fits cargo vans 20 to 24 feet long. In our Whitney rental (Ram ProMaster 159"), the main bed is a 54" x 75" memory foam mattress.
The face-to-face seating converts into extra sleeping space, and a removable 2-person bench with seatbelts adds riders when you need them. Trade-off: extra beds and seats come from converting the lounge, so setup is part of the routine when traveling as 4. Available in Essential, Elevated, and Elite trims.
Phantom Ranch
Phantom Ranch is our big-kitchen layout: a large kitchenette with plenty of counter space and overhead cabinets running the full driver side, with the same garage space as our larger layouts. It rides and sleeps up to 2 and fits cargo vans 18 to 24 feet long.
Trade-off: counter space takes priority over a dedicated dining area. Available in Elevated and Elite trims.
King Canyon
King Canyon combines a large kitchenette with face-to-face dining. Its cafe-style dinette has a hydraulic pedestal table and converts into a side-by-side sofa, and it has more window coverage than any of our other layouts. It rides and sleeps up to 2 and fits cargo vans 18 to 24 feet long.
Trade-off: the dinette and kitchen share the floor, so it’s built for 2. Available in Elevated and Elite trims.
Custom
Want a feature that isn’t part of a named layout? Our Custom option (Elite trim) starts from your list instead of ours. Talk to our team about what your build needs.
How to Match a Layout to Your Travel Style
| Travel Style | Suitable Layouts | Primary Benefit | Compromise to Consider |
|---|---|---|---|
| Solo traveler | Fixed lengthwise, side-galley | Efficient use of space | Less sleeping width |
| Couples | Fixed transverse, elevator bed | Comfortable sleeping; good storage | Cost or setup time |
| Families | Bunk beds, U-lounge | Separate sleeping areas | Storage trade-off |
| Remote work | Swivel-seat lounge, convertible dinette | Dedicated workspace during the day | Setup required for sleep |
| Weekend trips | Convertible dinette, Murphy bed | Flexible daytime space | Daily setup fatigue |
| Extended travel | Fixed bed, wet bath, side-galley | Ready-to-use comfort | Less floor space |
| Gear-heavy travel | Modular, rear kitchen, transverse bed | Adaptable cargo and gear access | Less fixed living comfort |
Boho’s named layouts show how these concepts translate into finished vans. The Old Faithful uses face-to-face seating that converts for sleeping and suits up to 4 travelers. The King Canyon centers on a cafe-style dinette with a hydraulic pedestal table and a large kitchenette, built for up to 2. The Phantom Ranch is available in Elevated and Elite trims. See the layout page for current details.
How to Plan and Test a Camper Van Floor Plan
Getting the layout right before you build saves time, money, and a lot of frustration. Here's how to validate a design before anything is permanently installed:
Measure everything: Interior width at the floor, at the wheelhouses, and at shoulder height. Roof height at the center and at the sides. Door openings and swing clearance.
List your fixed components first: Bed, kitchen, and any bathroom or electrical system take priority. Everything else works around them.
Map daily movement: Where do you wake up? Where do you cook? Where do you sit? Trace the path and check for pinch points.
Mock it up with tape or cardboard: Painter's tape on the floor or cardboard box furniture lets you test cooking, dressing, and getting in and out of bed at full scale before committing to materials.
Check storage access: Can you reach what you need without moving something else first? Every item should have a logical, accessible home.
Estimate loaded weight: Add up all components, water, food, gear, and passengers against your van's door-jamb payload rating.
For example, a full-scale mock-up can reveal whether the kitchen remains accessible when a bed is deployed. Test cooking, dressing, storage access, and movement before finalizing the floor plan.
When you're ready to move from planning to building, Boho Camper Vans' camper van build process walks you through platform, layout, and system choices from the start.
Camper Van Layout Mistakes to Avoid
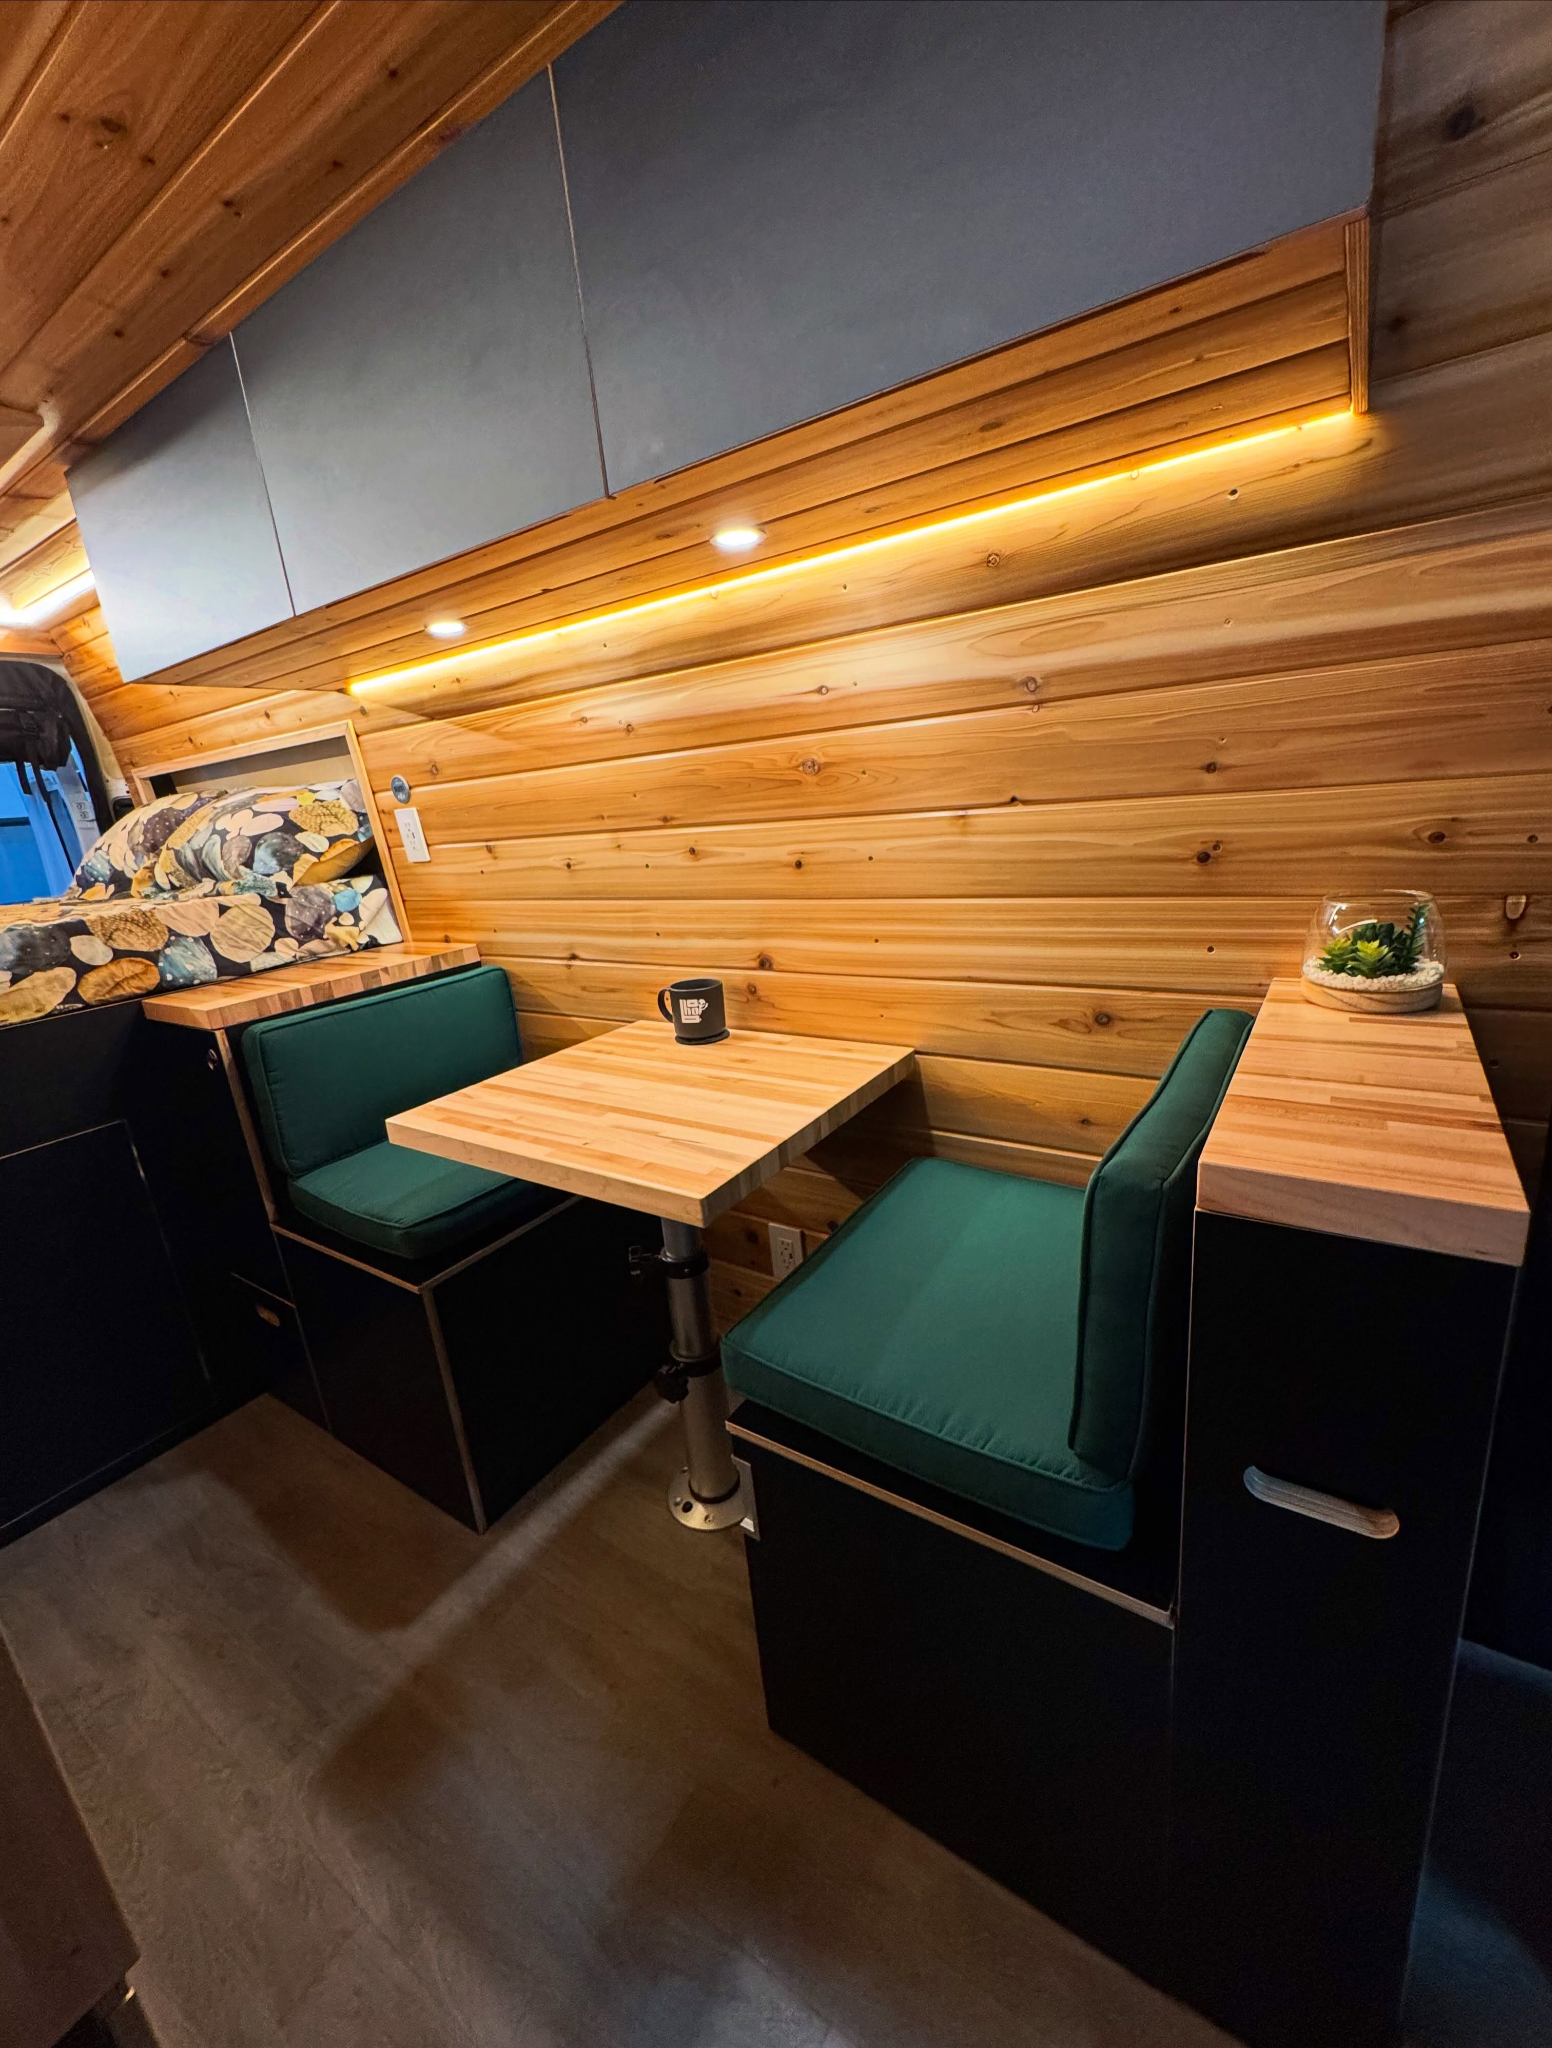
A useful floor plan supports the routines you expect torepeat each day.
Check these common design challenges before committing to a layout.
Copying a build from a different van: A layout that works on a 170-inch Sprinter may not transfer to a 148-inch Transit. Always design for your specific interior dimensions
Underestimating bed dimensions: Do not rely on a mattress label alone; confirm the actual finished length and width. Measure the actual sleeping surface after insulation and wall panels go in, not the raw floor
Blocking doors or vents: Cabinetry that partially covers a sliding door, a roof fan, or an emergency exit creates safety and usability problems that are expensive to fix
Ignoring weight distribution: A heavy battery bank and water tank on the same side affects how the van handles. Balance matters
Planning too little ventilation: Cooking, breathing, and showering all produce moisture. Plan a ventilation system with suitable air intake and exhaust for the climate, cooking equipment, and expected moisture load
Building furniture that must move every day: Test whether daily furniture conversion is convenient for your routines and whether bedding and other items have accessible storage
Finding the Layout That Fits Your Life
The best camper van layout is the one that makes your specific travel style feel effortless, not the one that looks best in a photo. A solo traveler on a road trip and a family heading out for two weeks need completely different things from the same square footage, and that's exactly the point.
At Boho Camper Vans, our Old Faithful, Phantom Ranch, and King Canyon layouts cover a range of travel styles, and Custom builds start from your own list. If you'd rather start with something ready to go, you can choose from our professionally converted camper vans for sale, available now. Whatever layout you land on, the right van is the one you'll actually want to live in.
Ready to move from ideas to a build? Talk to the Boho team about your layout, or browse the Old Faithful,Phantom Ranch, and King Canyon layouts to see how each one works in a finished van.
Camper Van Layout FAQs
-
A fixed transverse bed with a side-galley kitchen works well for most couples: always-ready sleeping, a clear aisle, and ample gear storage underneath. Couples who need more daytime living space often prefer an elevator bed or U-lounge layout.
-
A fixed bed is always ready, which makes a real difference after a long day of driving. Convertible beds free up daytime space for dining or working but require folding out every night and packing away every morning, which adds up quickly on longer trips. For extended travel, weigh an always-ready bed against the daytime space a convertible arrangement provides; either can work when it matches your routines.
-
Measure the interior at multiple heights, list your fixed components first, and mock up the layout with painter's tape or cardboard boxes before buying materials. Walking through daily routines inside the mock-up reveals problems that floor plan drawings miss.
-
More than you think. Overhead cabinets, underbed garages, side cubbies, and exterior compartments all contribute. A useful starting point is to assign a specific, accessible location for every category of item you plan to bring before finalizing the layout.